Our services
Custom steel solutions for the business sector — from engineering and design through on-site installation. Every service is delivered end-to-end by our own team.
Steel Construction
Planning, fabrication and erection of complex steel structures
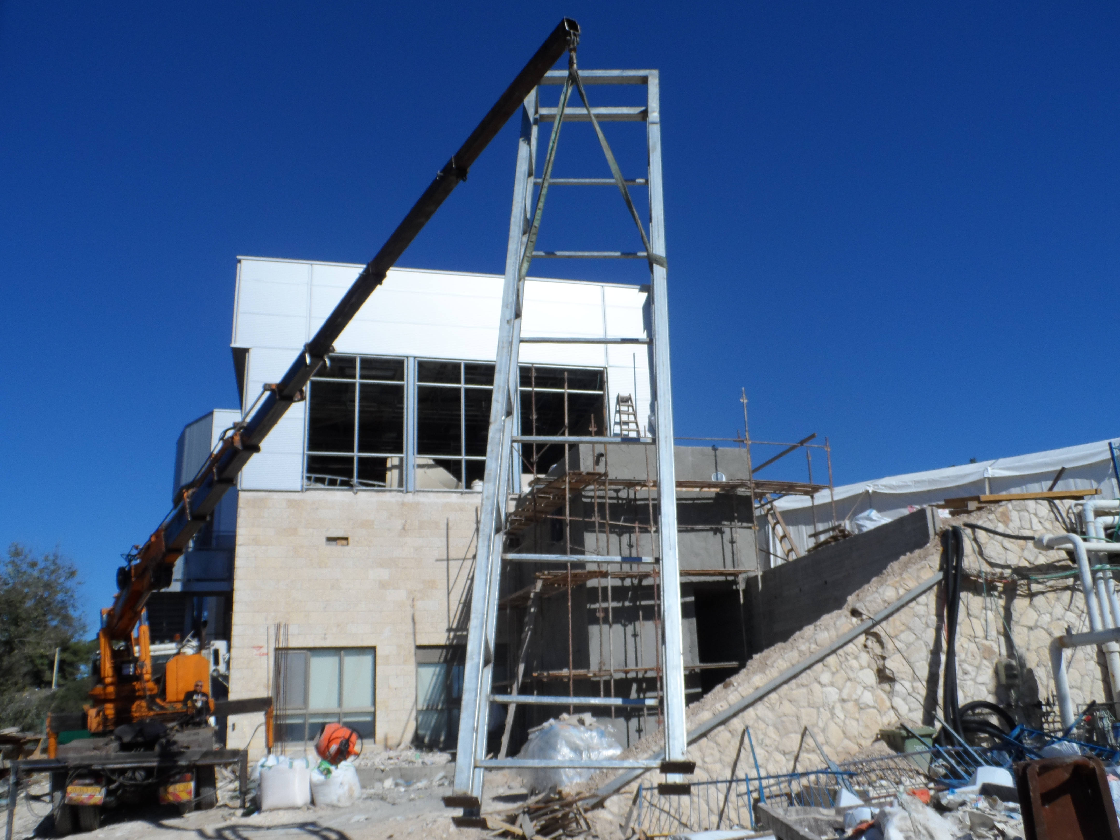
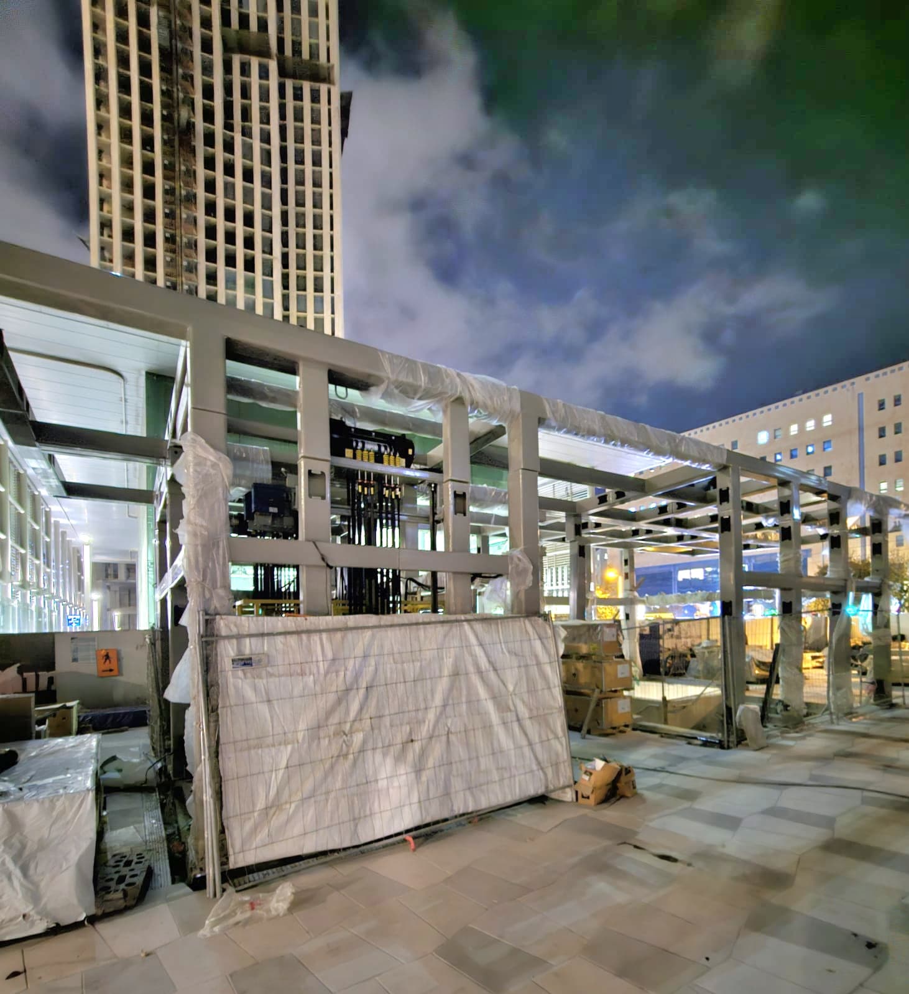
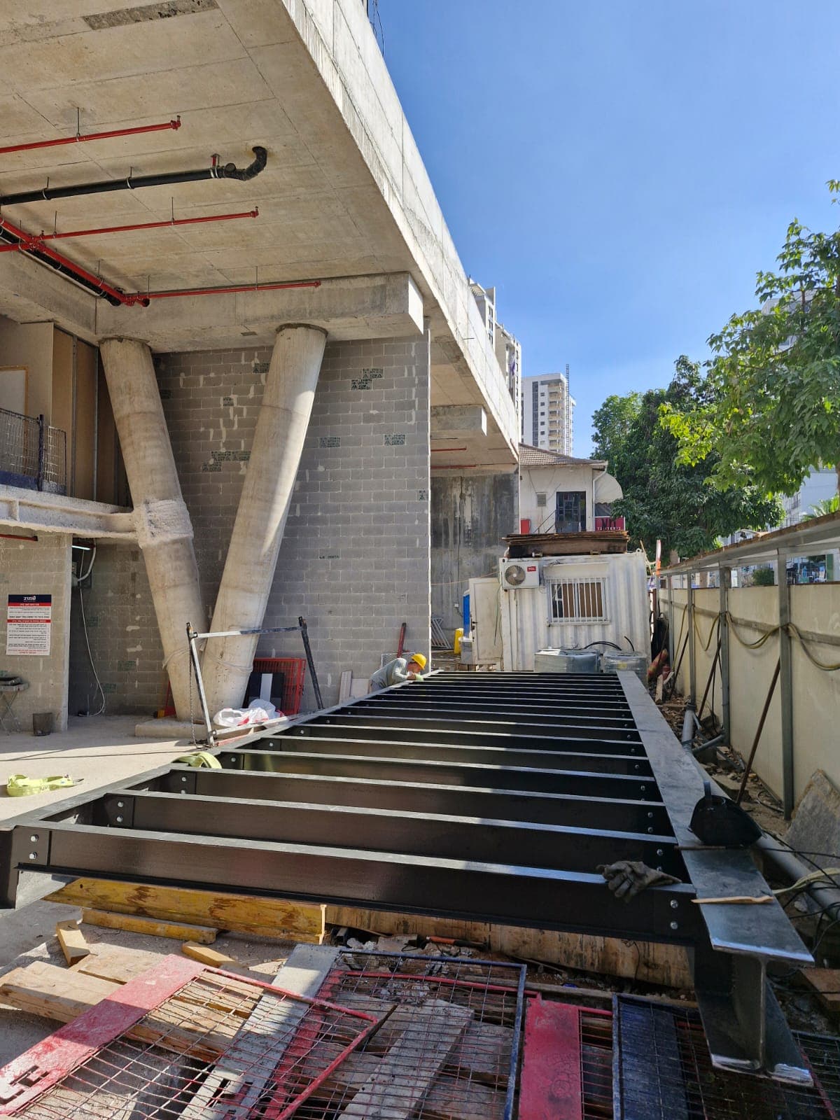
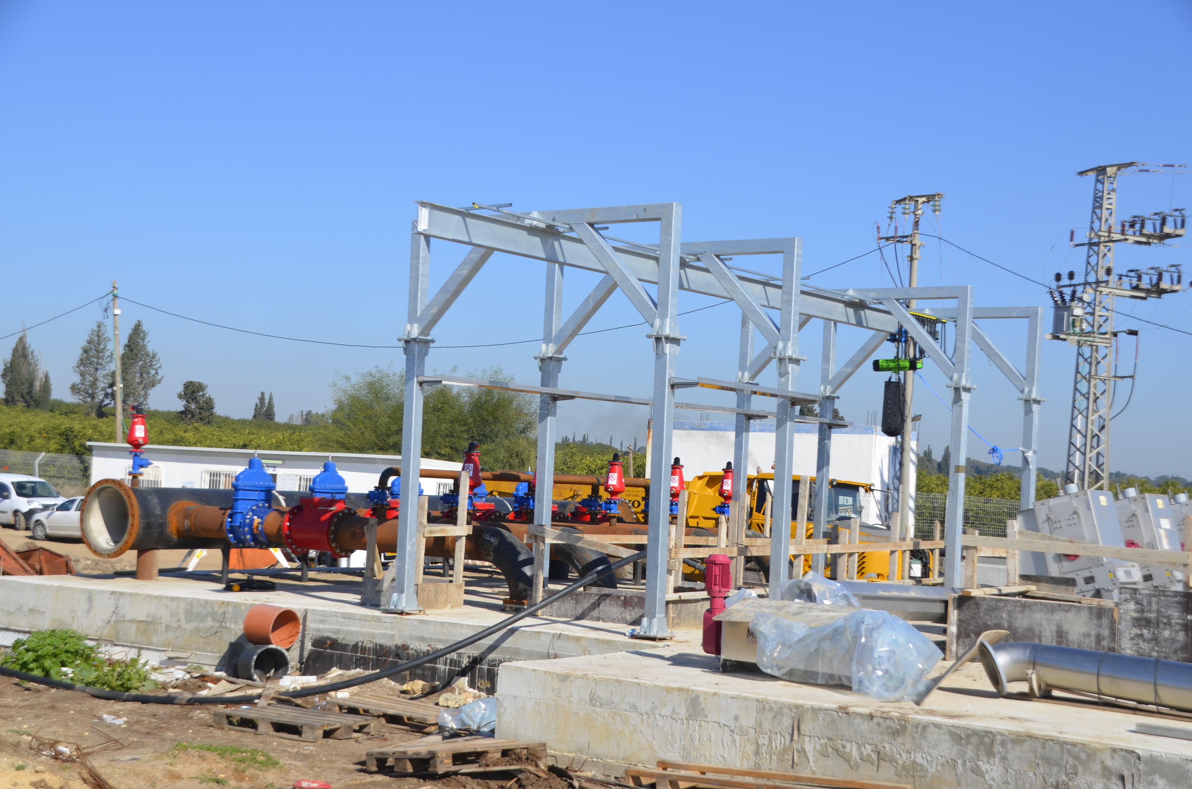
Kribos specializes in steel construction at every scale — from full factory shells to additions on existing buildings and complex static reinforcements. We work in tight coordination with structural engineers and deliver the full package: design, fabrication, transport and installation.
Get a quote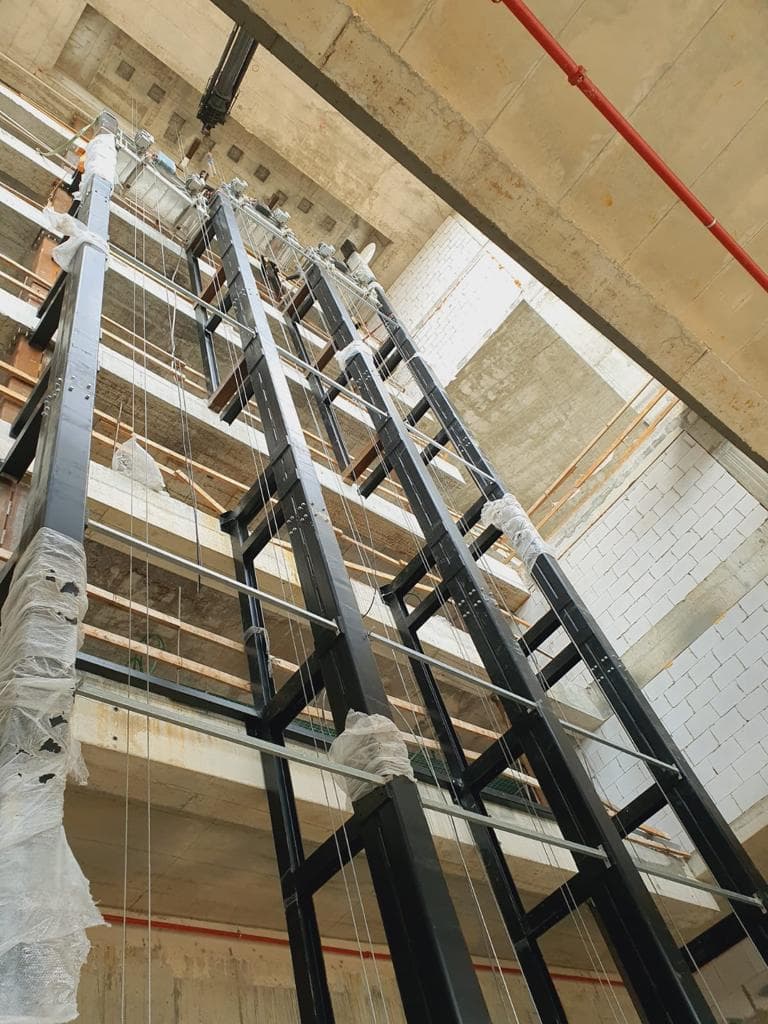
Galleries & Mezzanines
Industrial storage and floor solutions optimized to the centimeter
Steel galleries are the most cost-effective way to double usable floor area without expanding the building footprint. We design and build load-rated galleries with staircases, railings and openings tailored to your operation.
Get a quote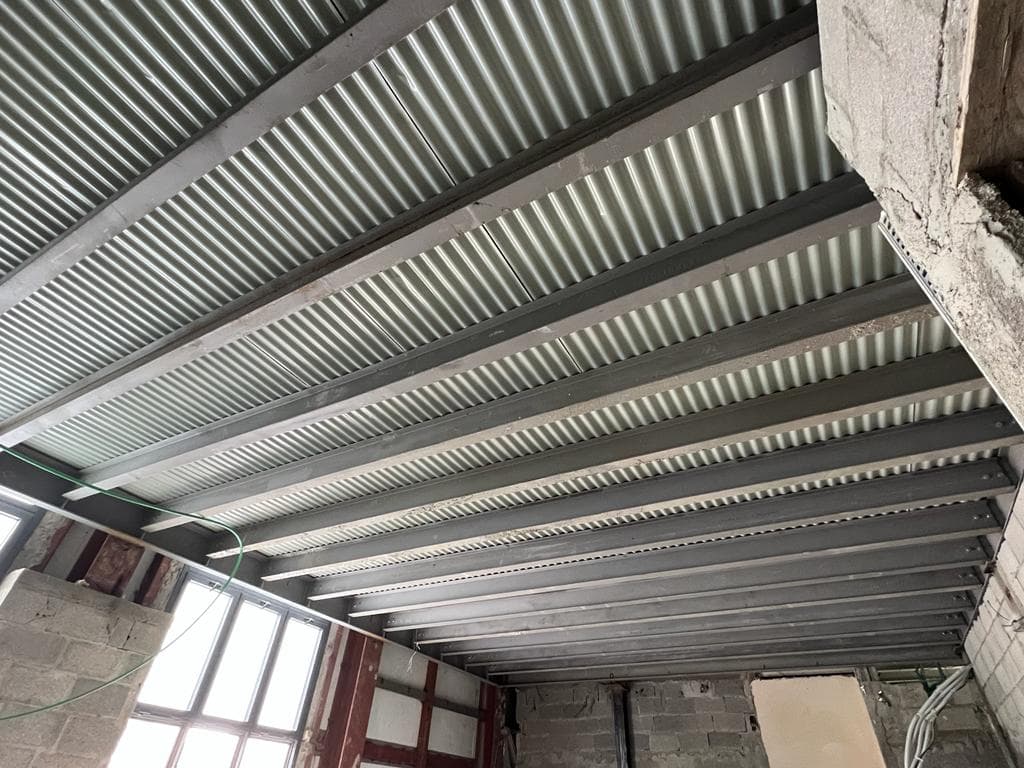
Interior, Exterior & Emergency Staircases
Staircases in any configuration, fully compliant
Spiral, straight, load-bearing, interior, exterior and emergency staircases — engineered, fabricated in our plant and installed on site. Full compliance with Israeli safety codes, premium finish quality and a clean aesthetic.
Get a quote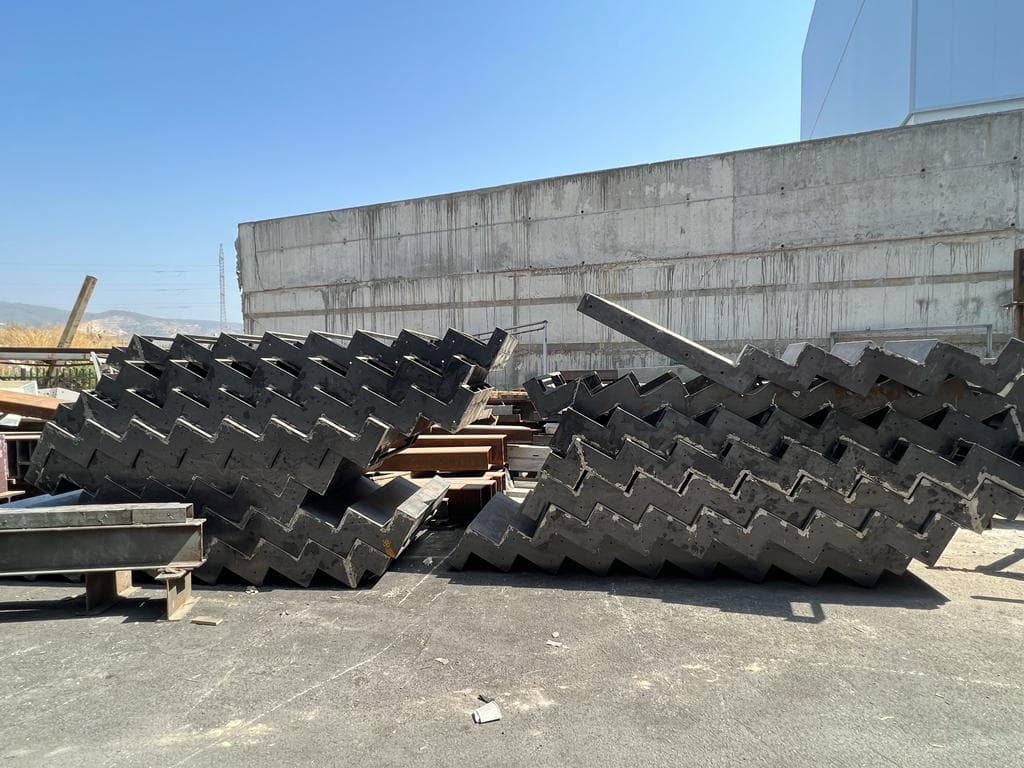
Industrial Metalwork
Custom metal solutions for any operational challenge
Anything a factory or business needs — railings, grates, pergolas, gates, tanks, brackets, platforms and more. Bring us a sketch or an idea; we'll align it with code and deliver a finished, installed piece.
Get a quote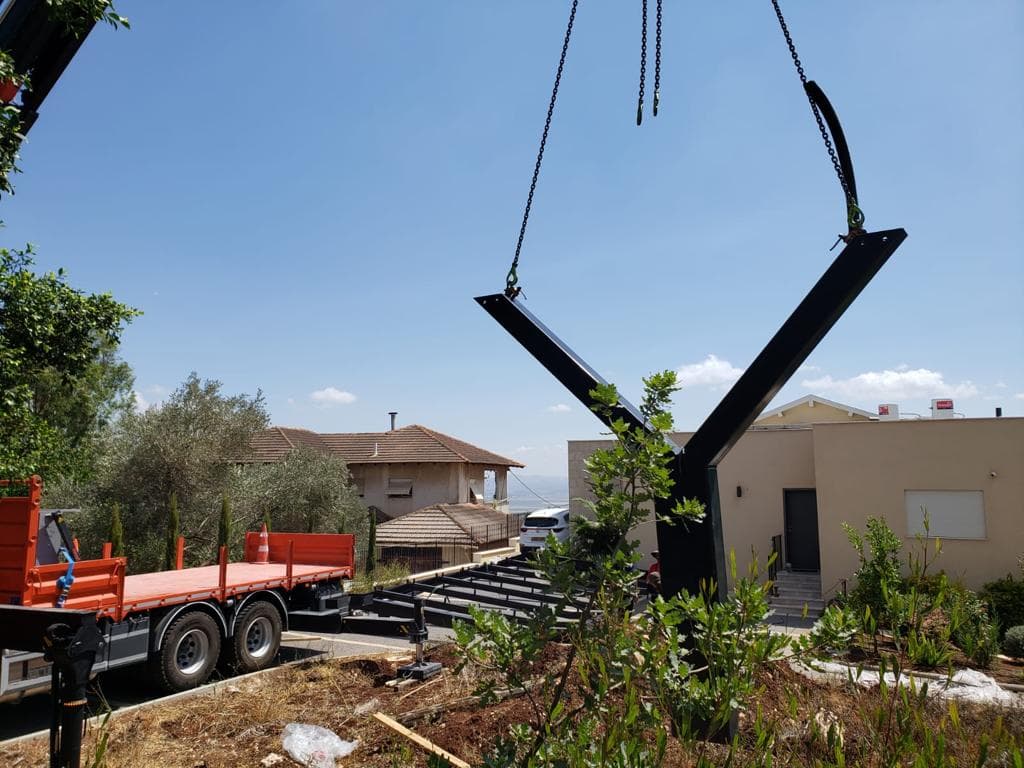
Building Preservation
Restoration, reinforcement and support for existing structures
We provide building-preservation services and iron constructions for supporting and rehabilitating structures — ensuring the stability, safety and lasting value of any building, whether historic, industrial or commercial.
Get a quote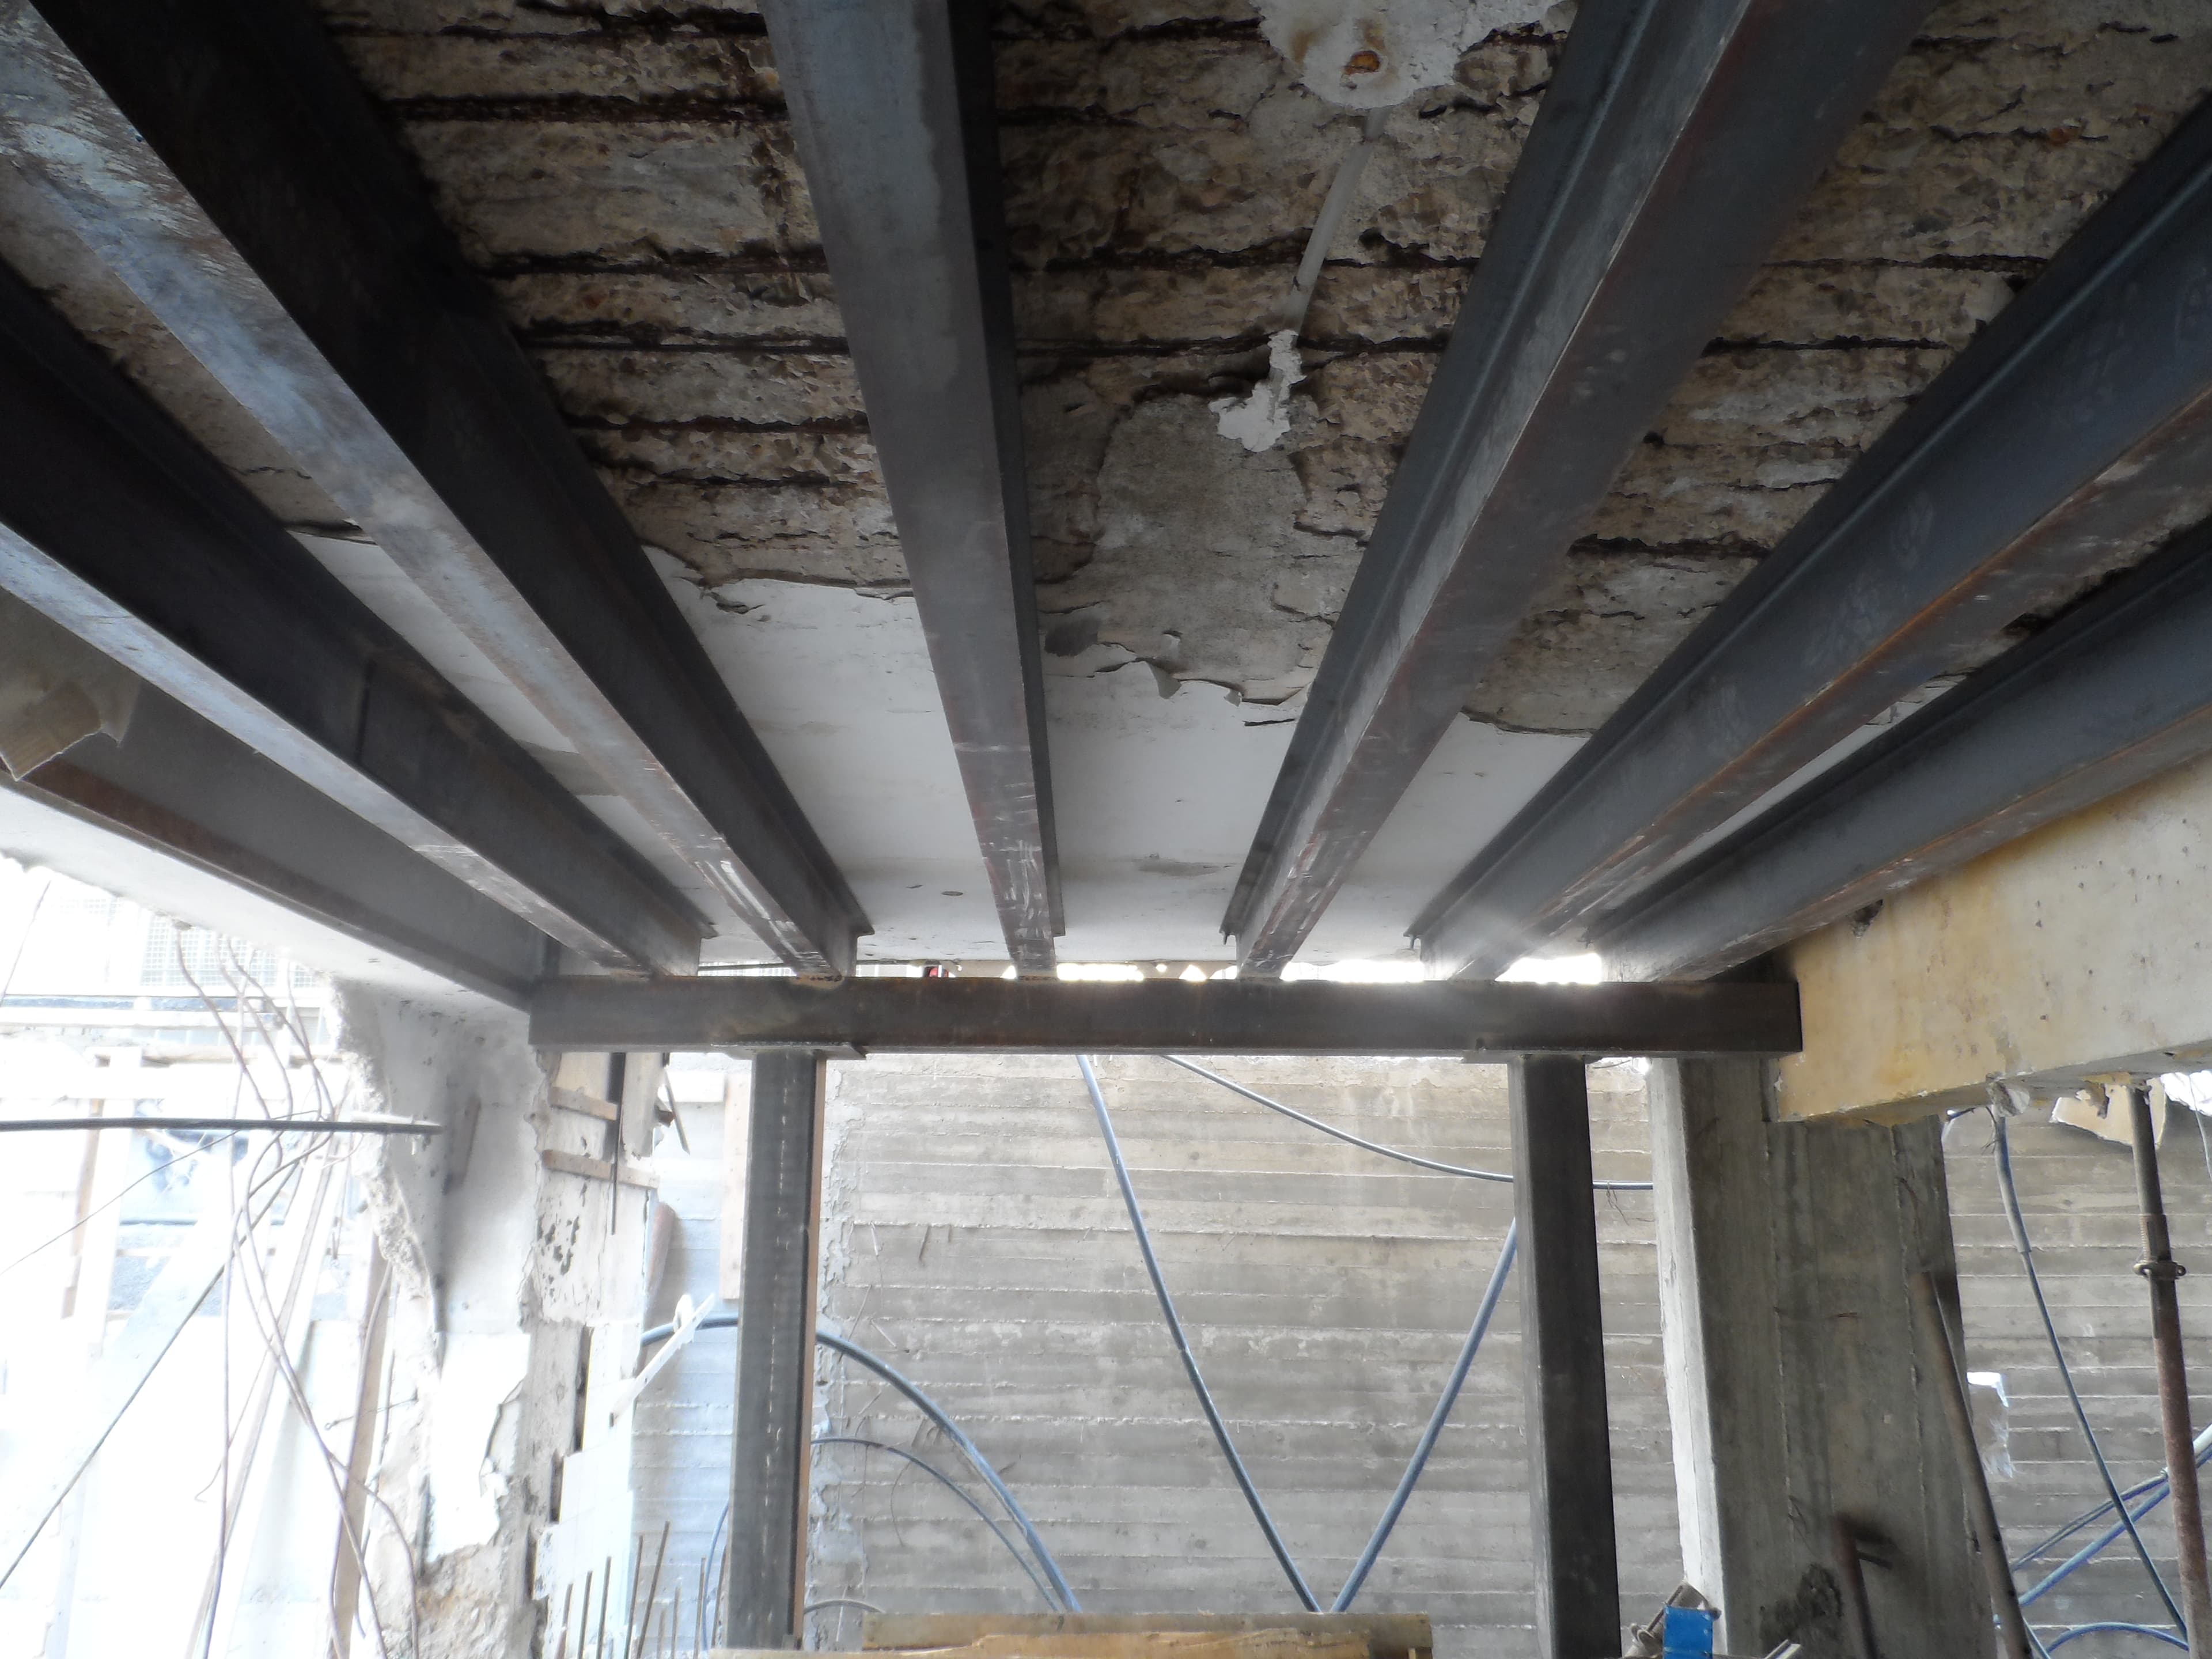
Elevator Construction
Custom steel shafts and structures for elevators
Design, fabrication and installation of steel structures for elevators — shafts, load-bearing frames and work platforms, built precisely to the elevator manufacturer's specifications and safety codes.
Get a quoteFrom planning to execution
Four clear stages. Full transparency. A handover date set up front.
- Step 01
Site visit & drawings
We visit the site, understand what you need, and take in initial drawings from your architect or engineer.
→ - Step 02
Engineering
Our structural engineers translate the drawings into detailed shop drawings with static calculations.
→ - Step 03
Plant fabrication
Controlled fabrication at our Har Tuv plant — cutting, welding and finishing — with QA at every step.
→ - Step 04
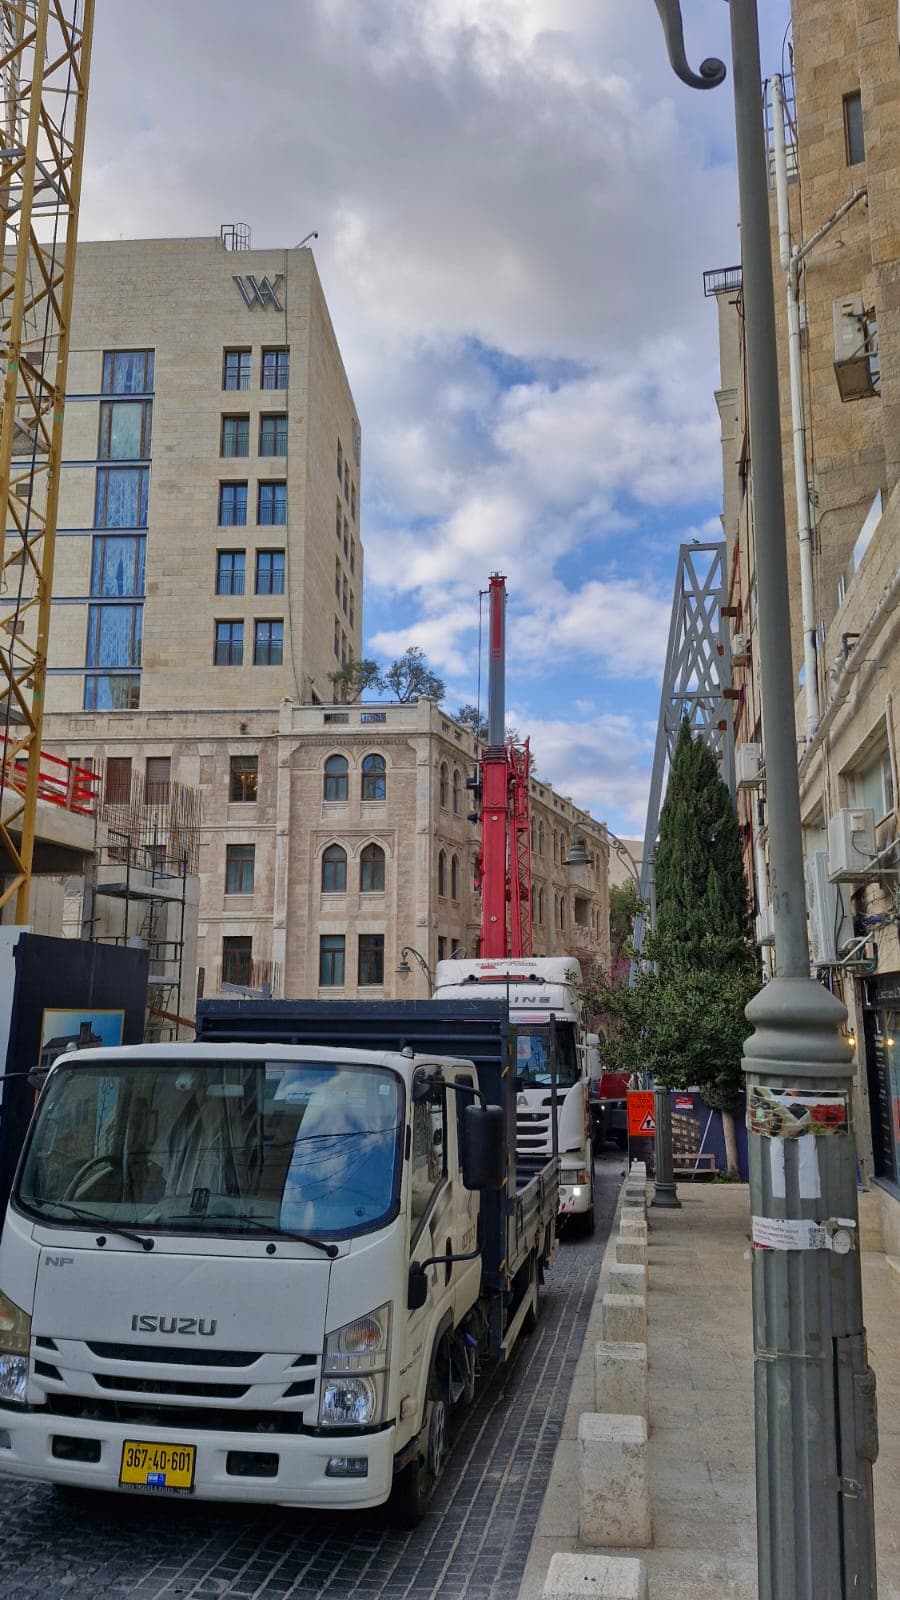
On-site installation
Experienced install crews, full equipment and on-time delivery. Documented, professional handover.